Smith Realty Collective
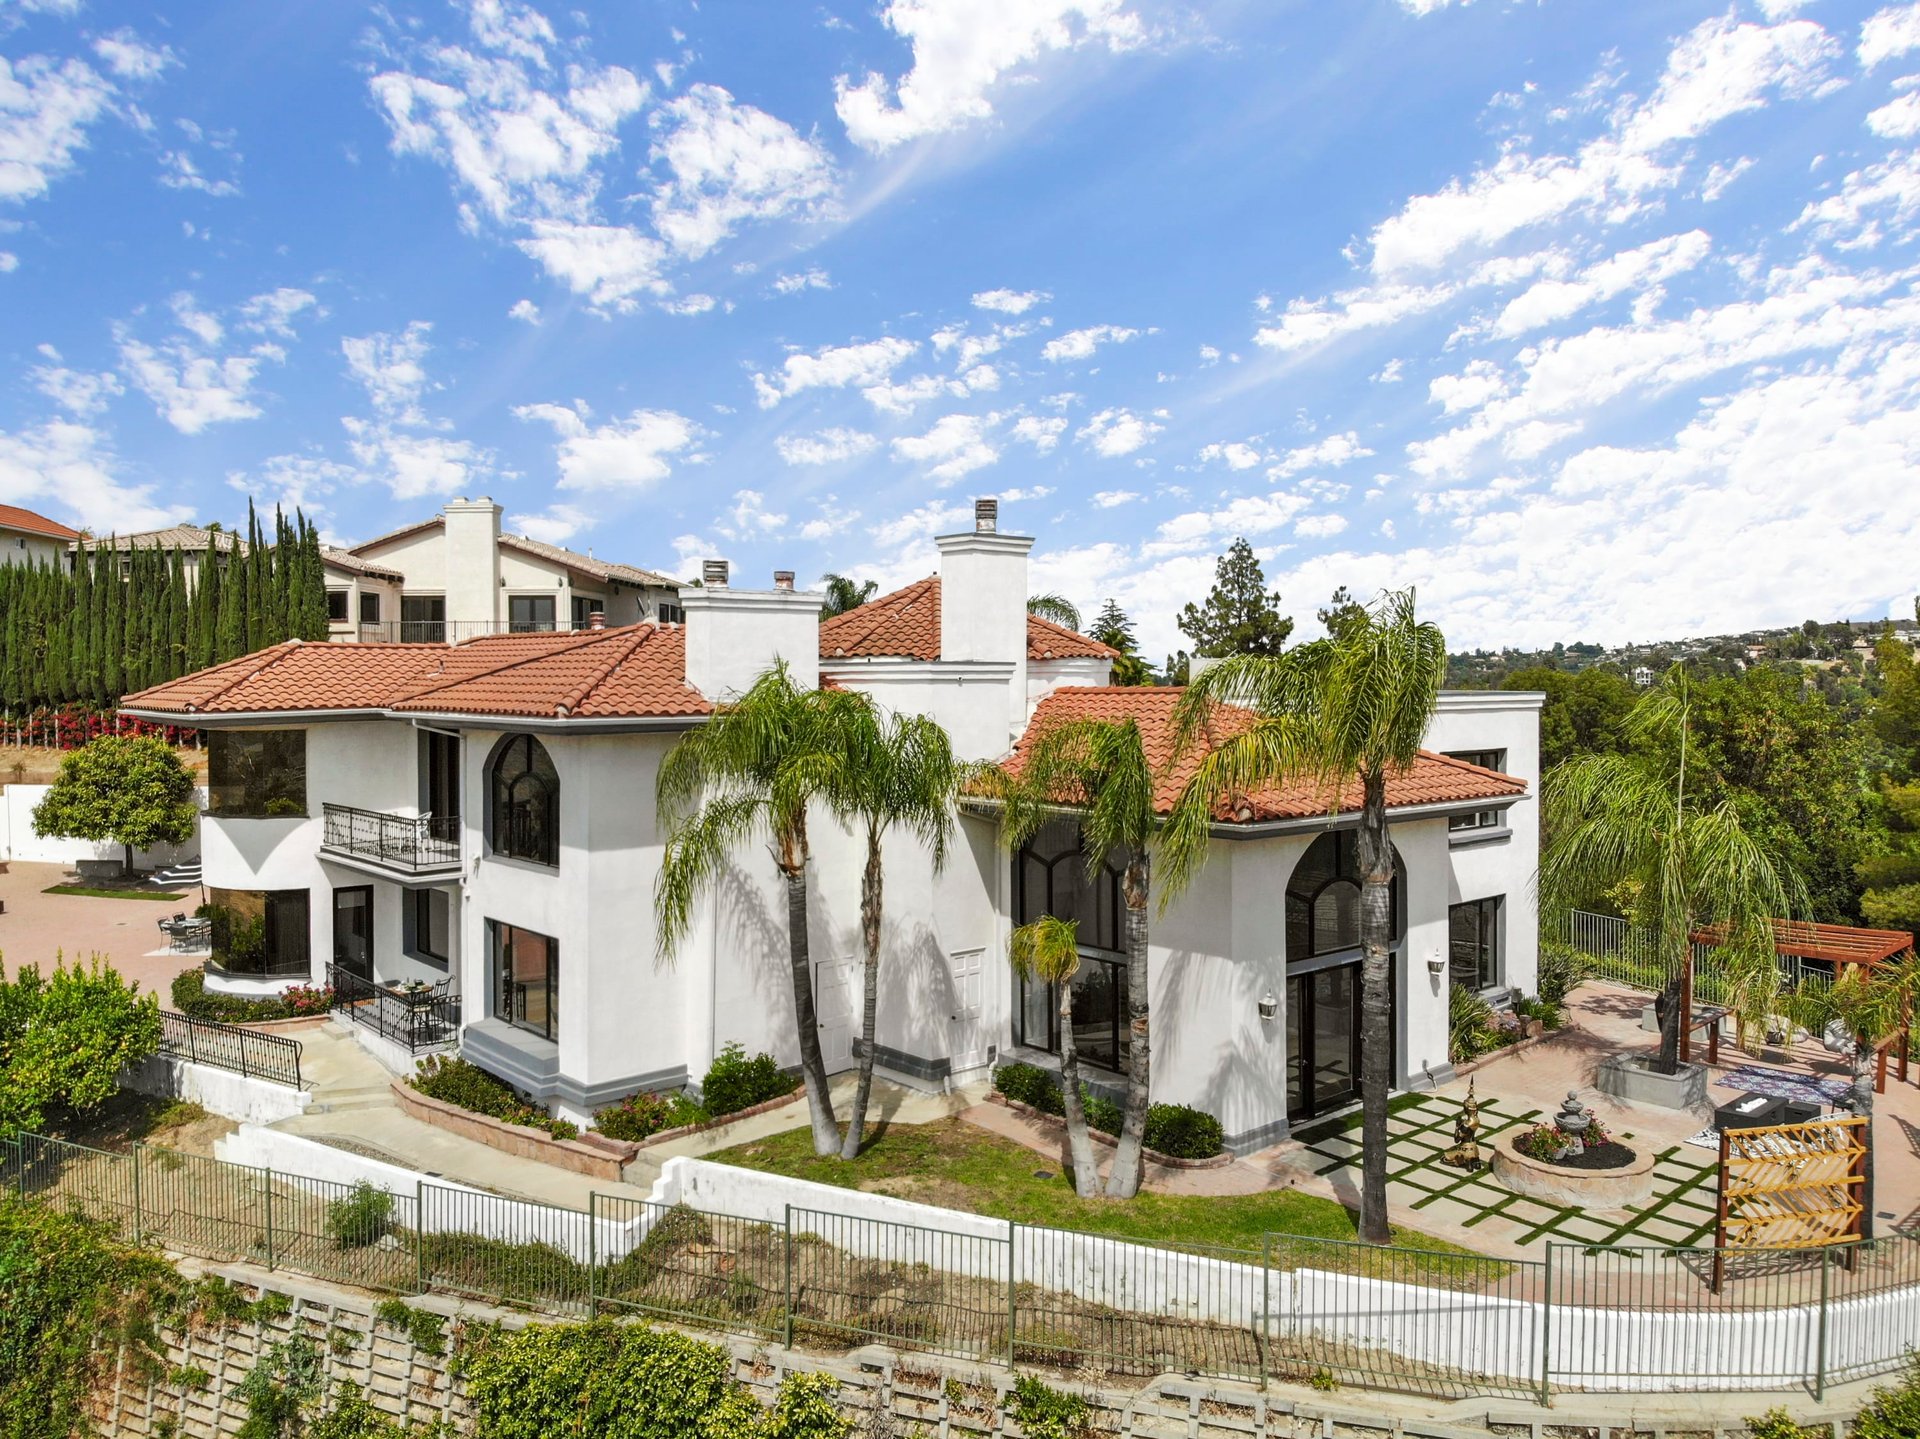
White stucco home with red tile roofs, palm trees, and a landscaped courtyard.
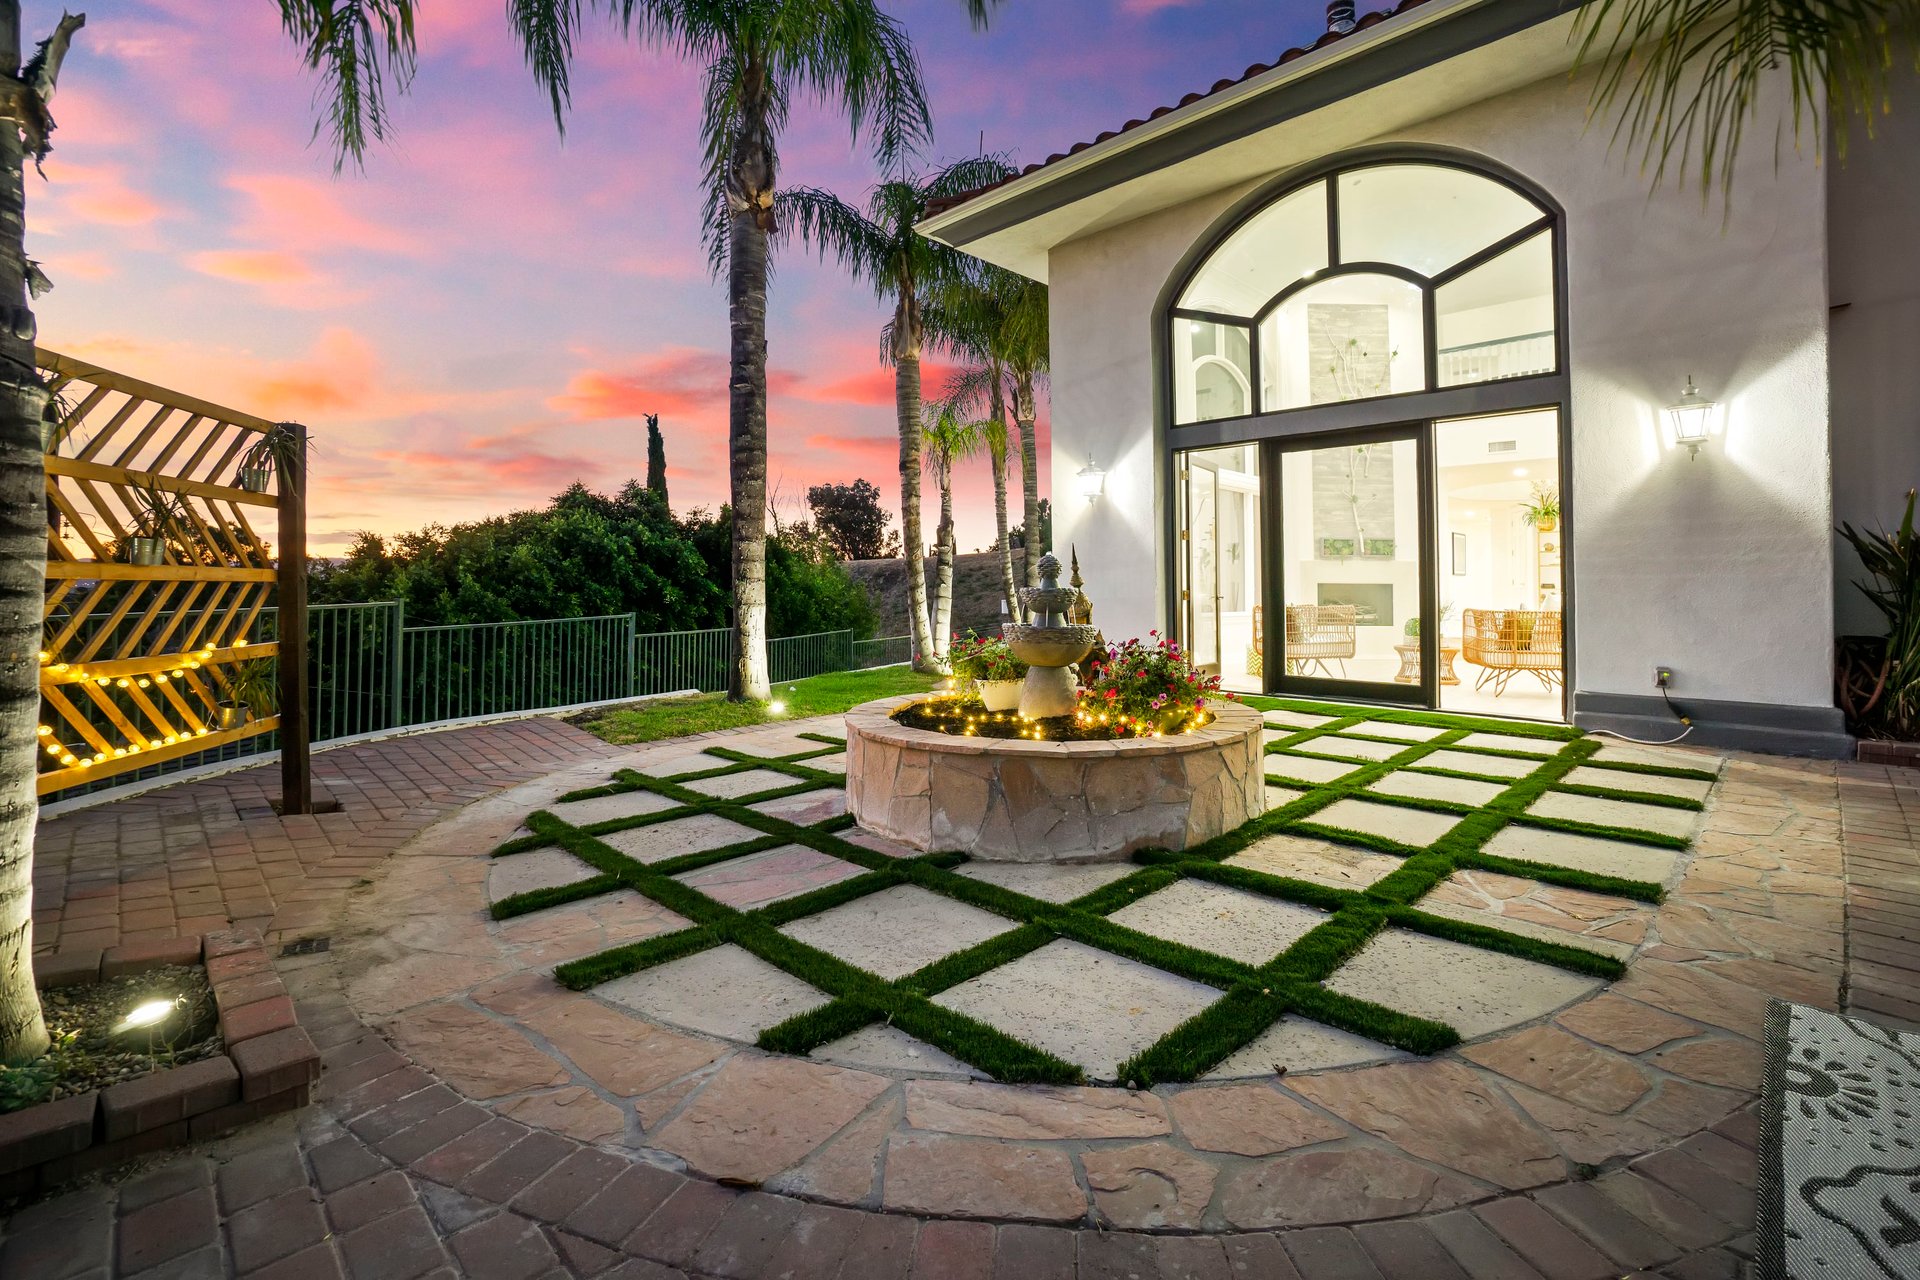
Home courtyard with an illuminated fountain, stone pavers, palm trees, and tall arched glass doors at dusk.
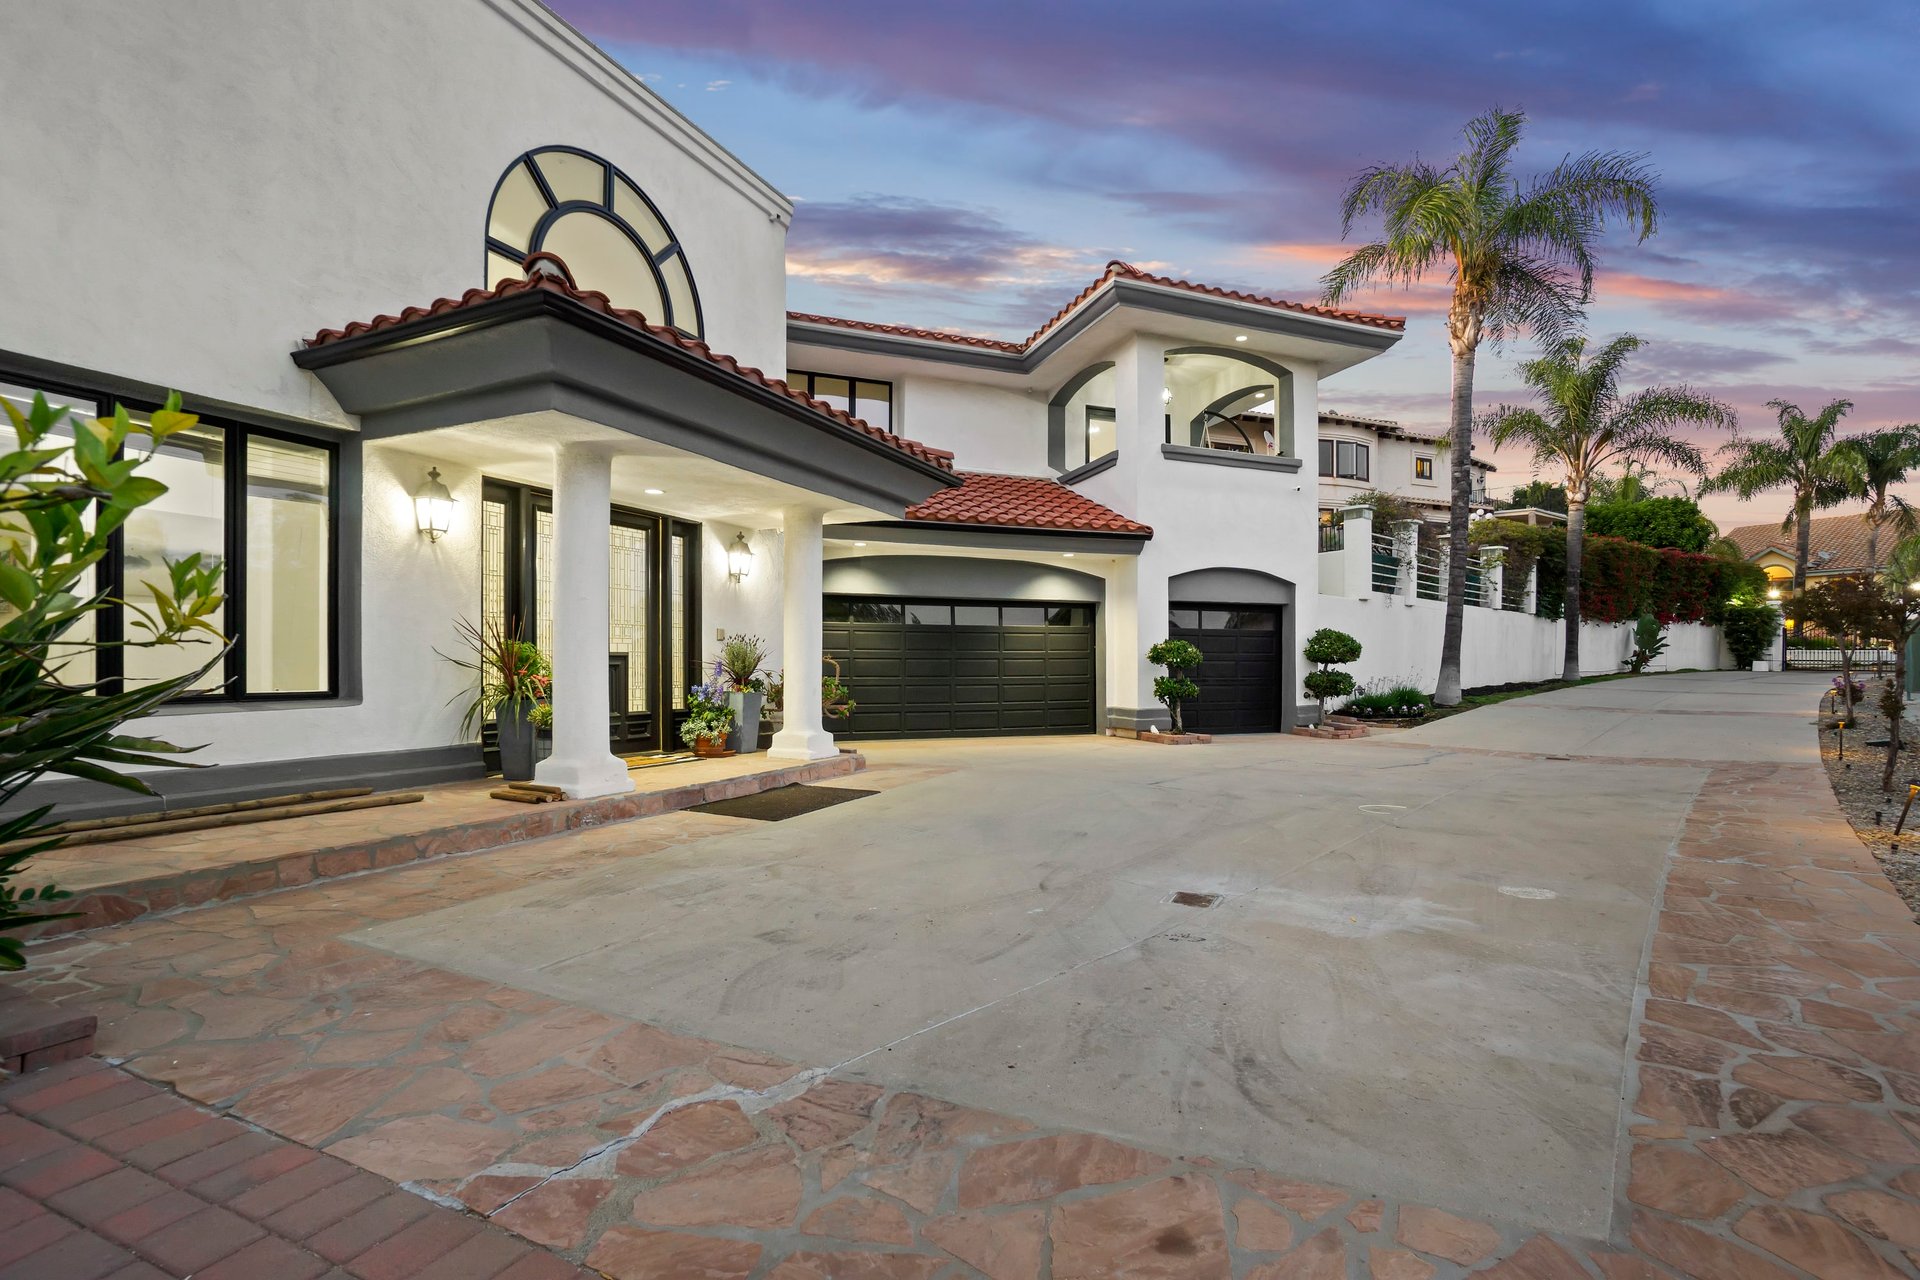
White stucco home with red tile roofs and arched windows, viewed from its broad driveway at dusk.
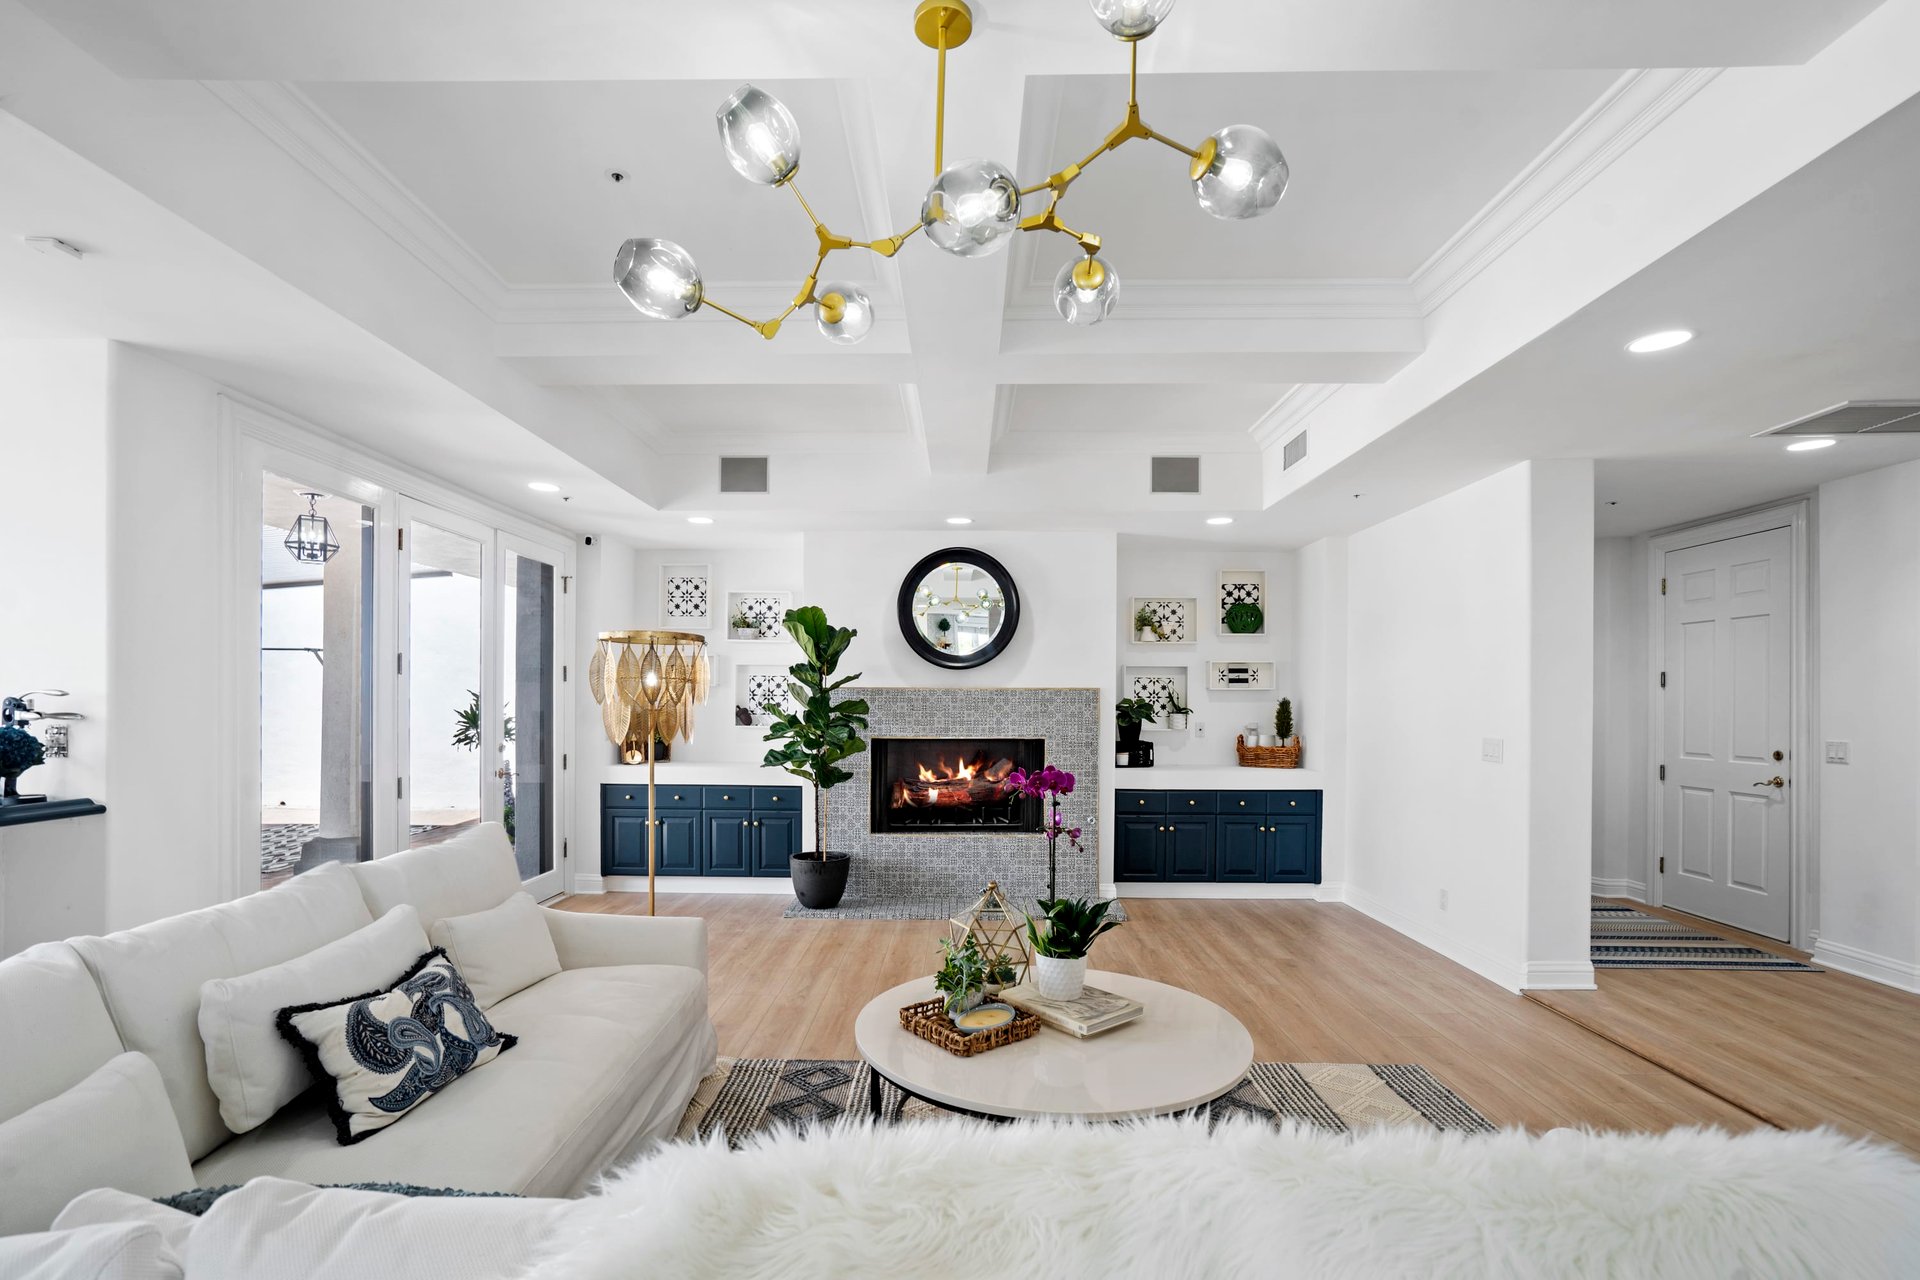
Living room with a tiled fireplace, blue built-ins, white seating, and a gold chandelier.
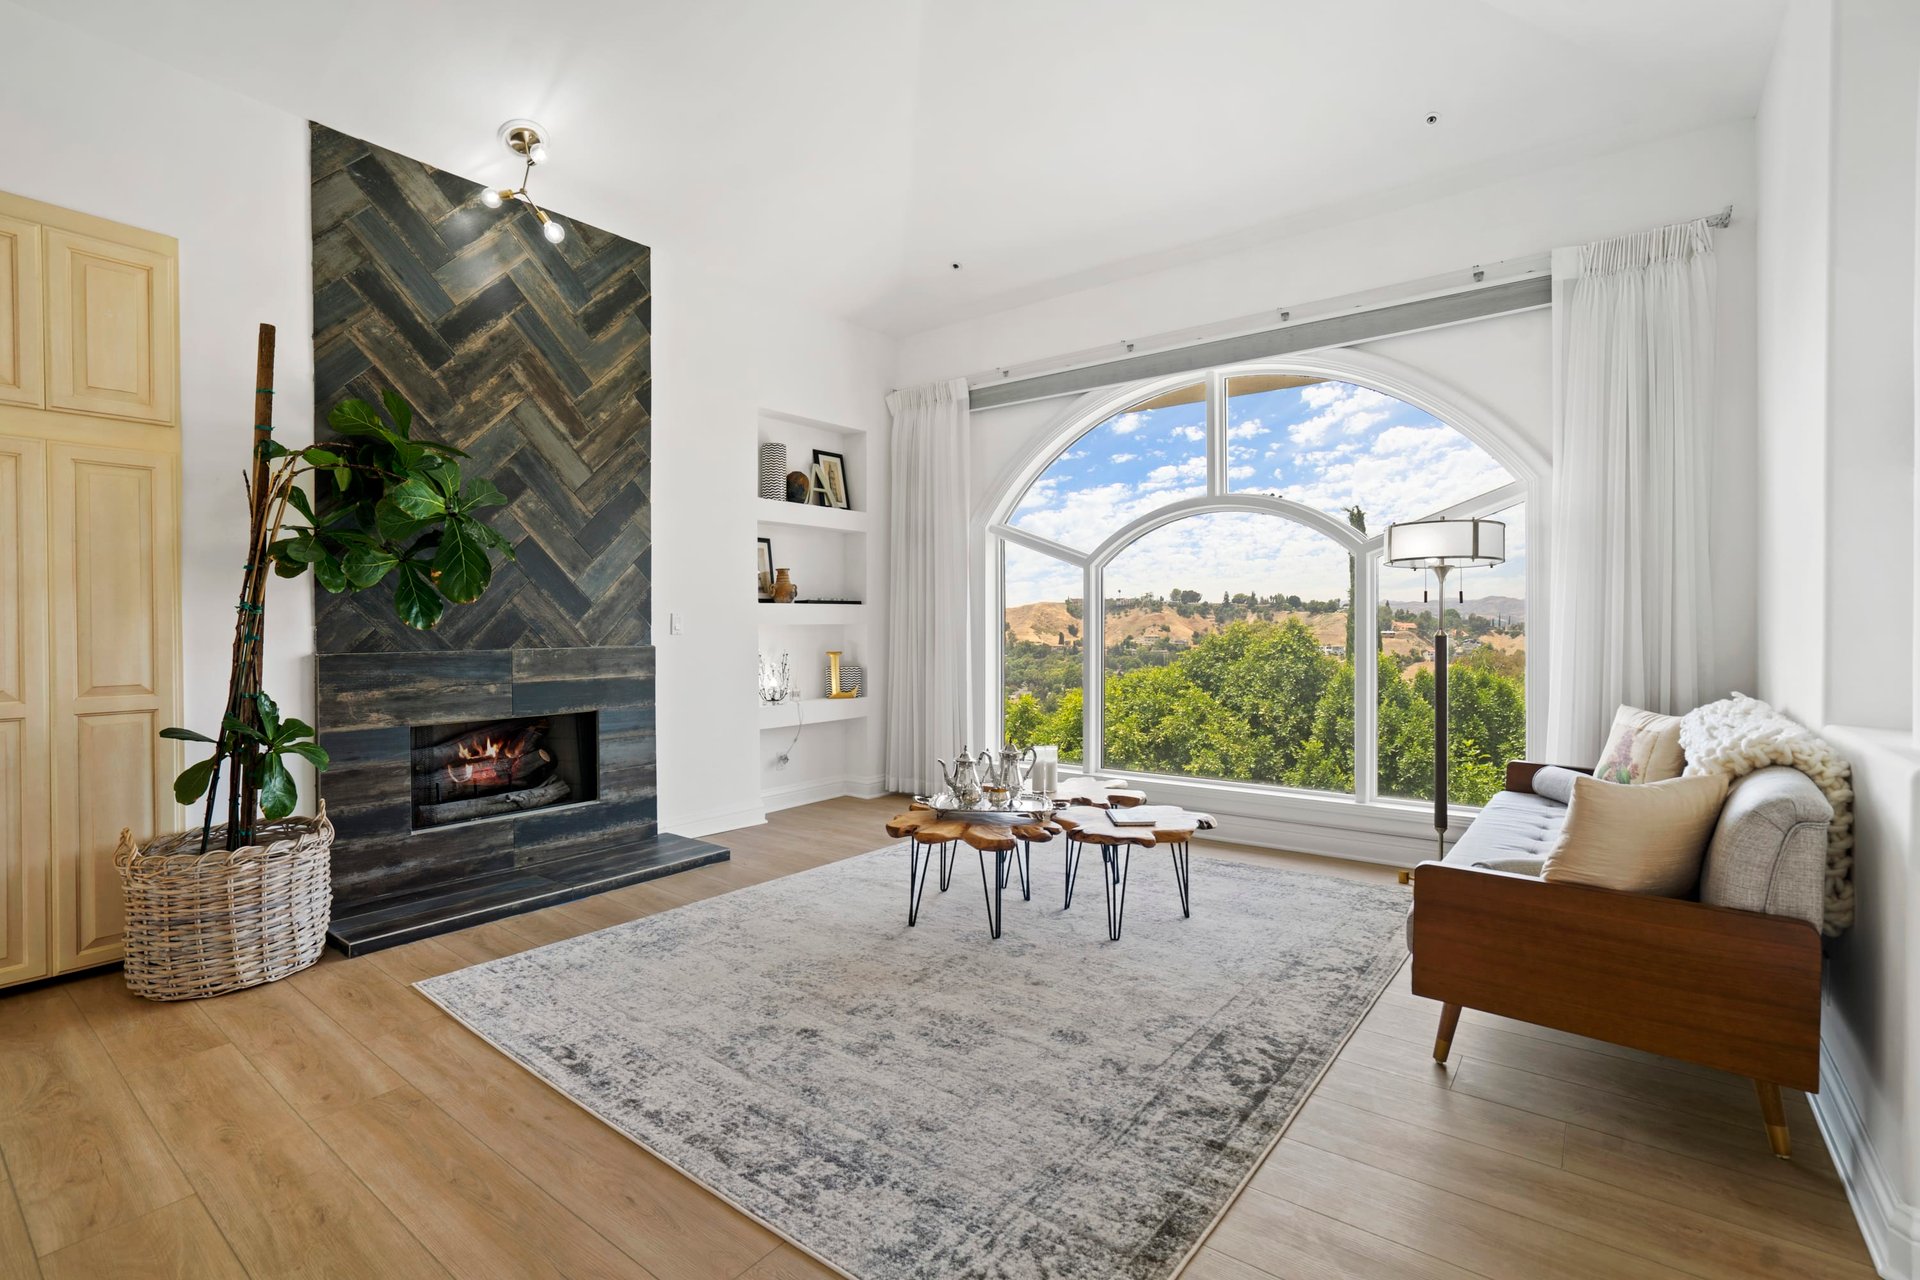
Living room with a dark herringbone fireplace and a large arched window overlooking hills.
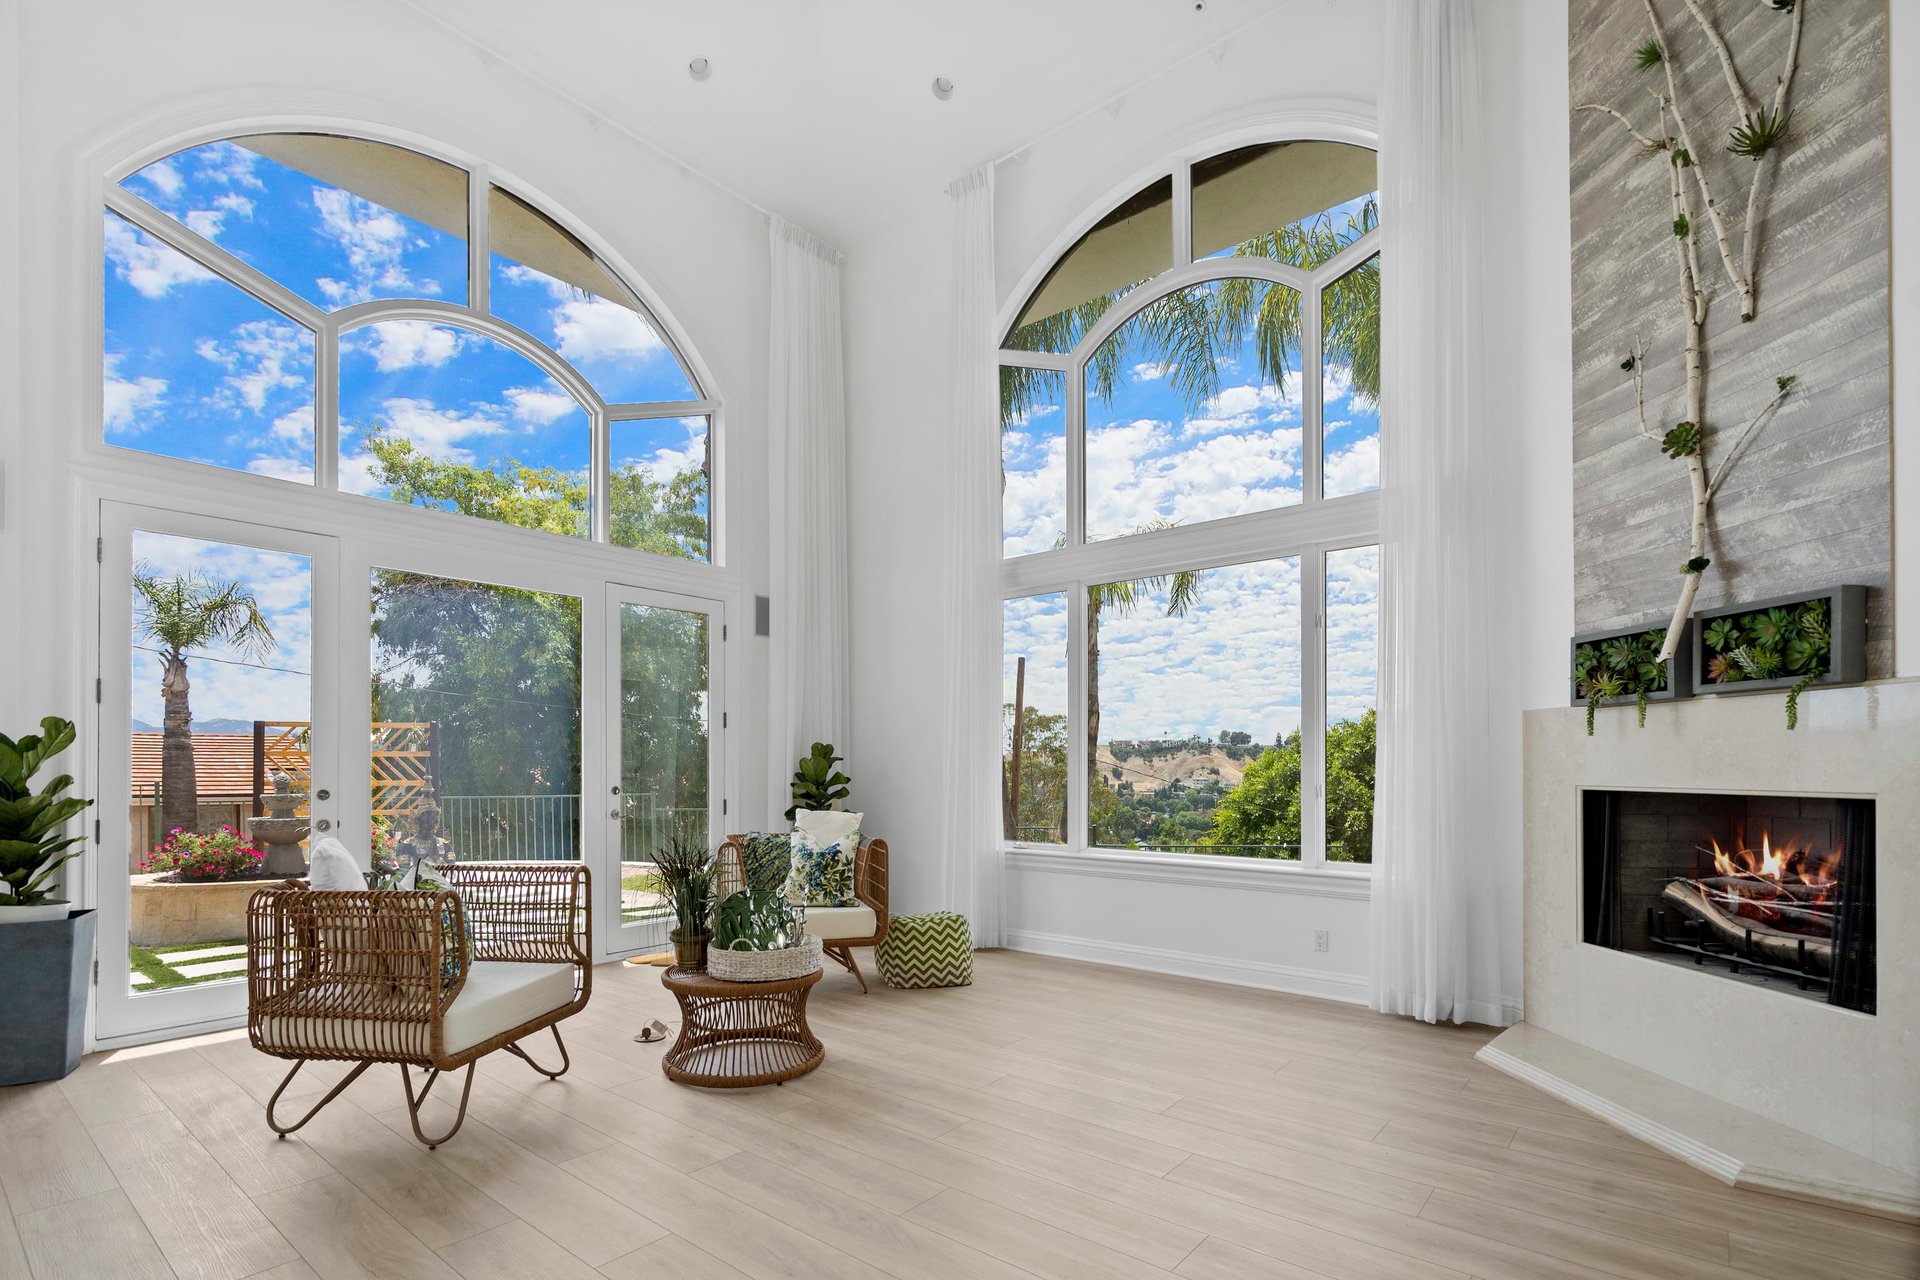
Living room with tall arched windows, wicker seating, and a modern fireplace overlooking distant hills.
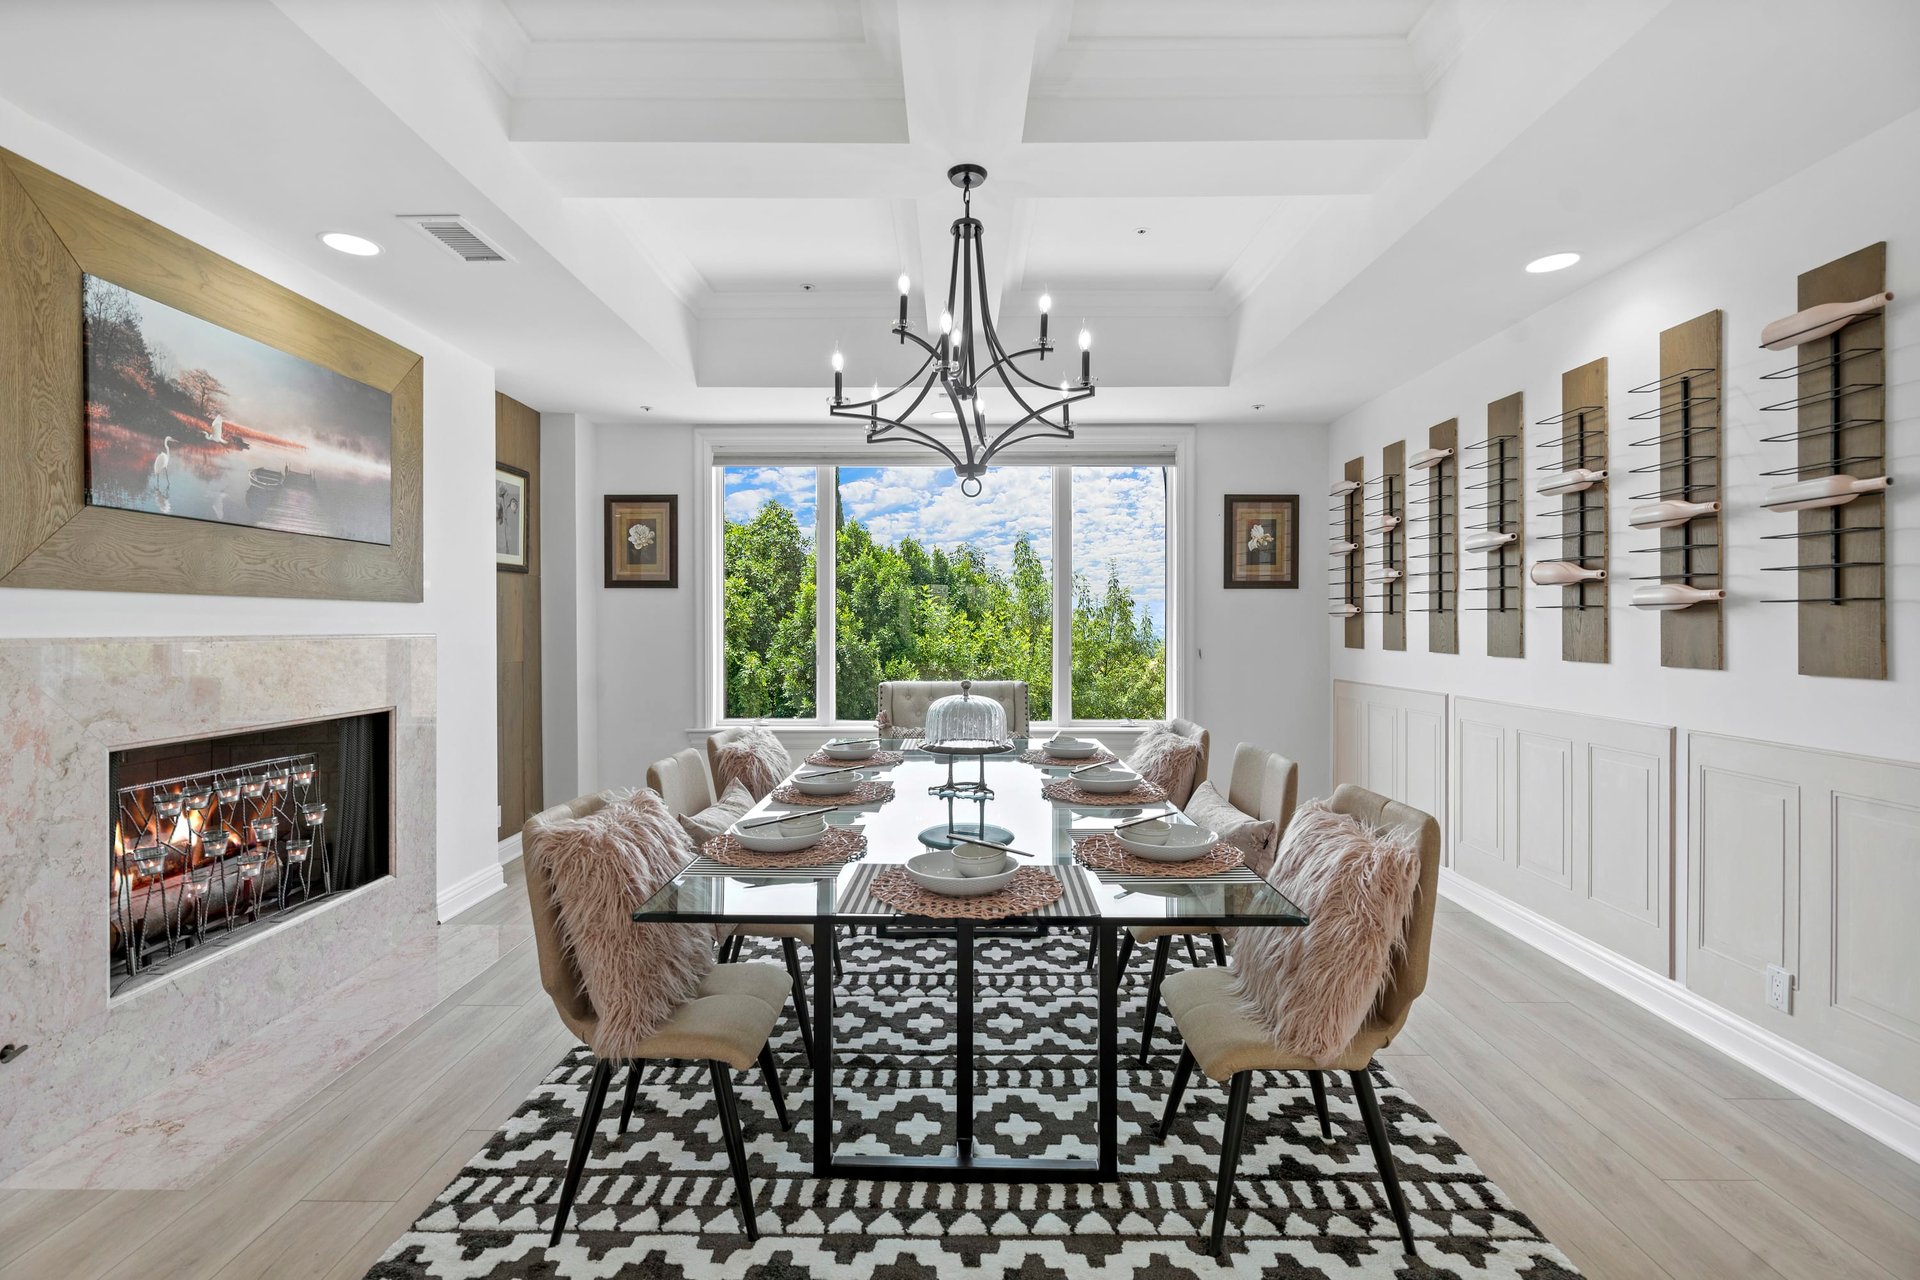
Dining room with a glass-top table, chandelier, fireplace, and windows overlooking greenery and water.
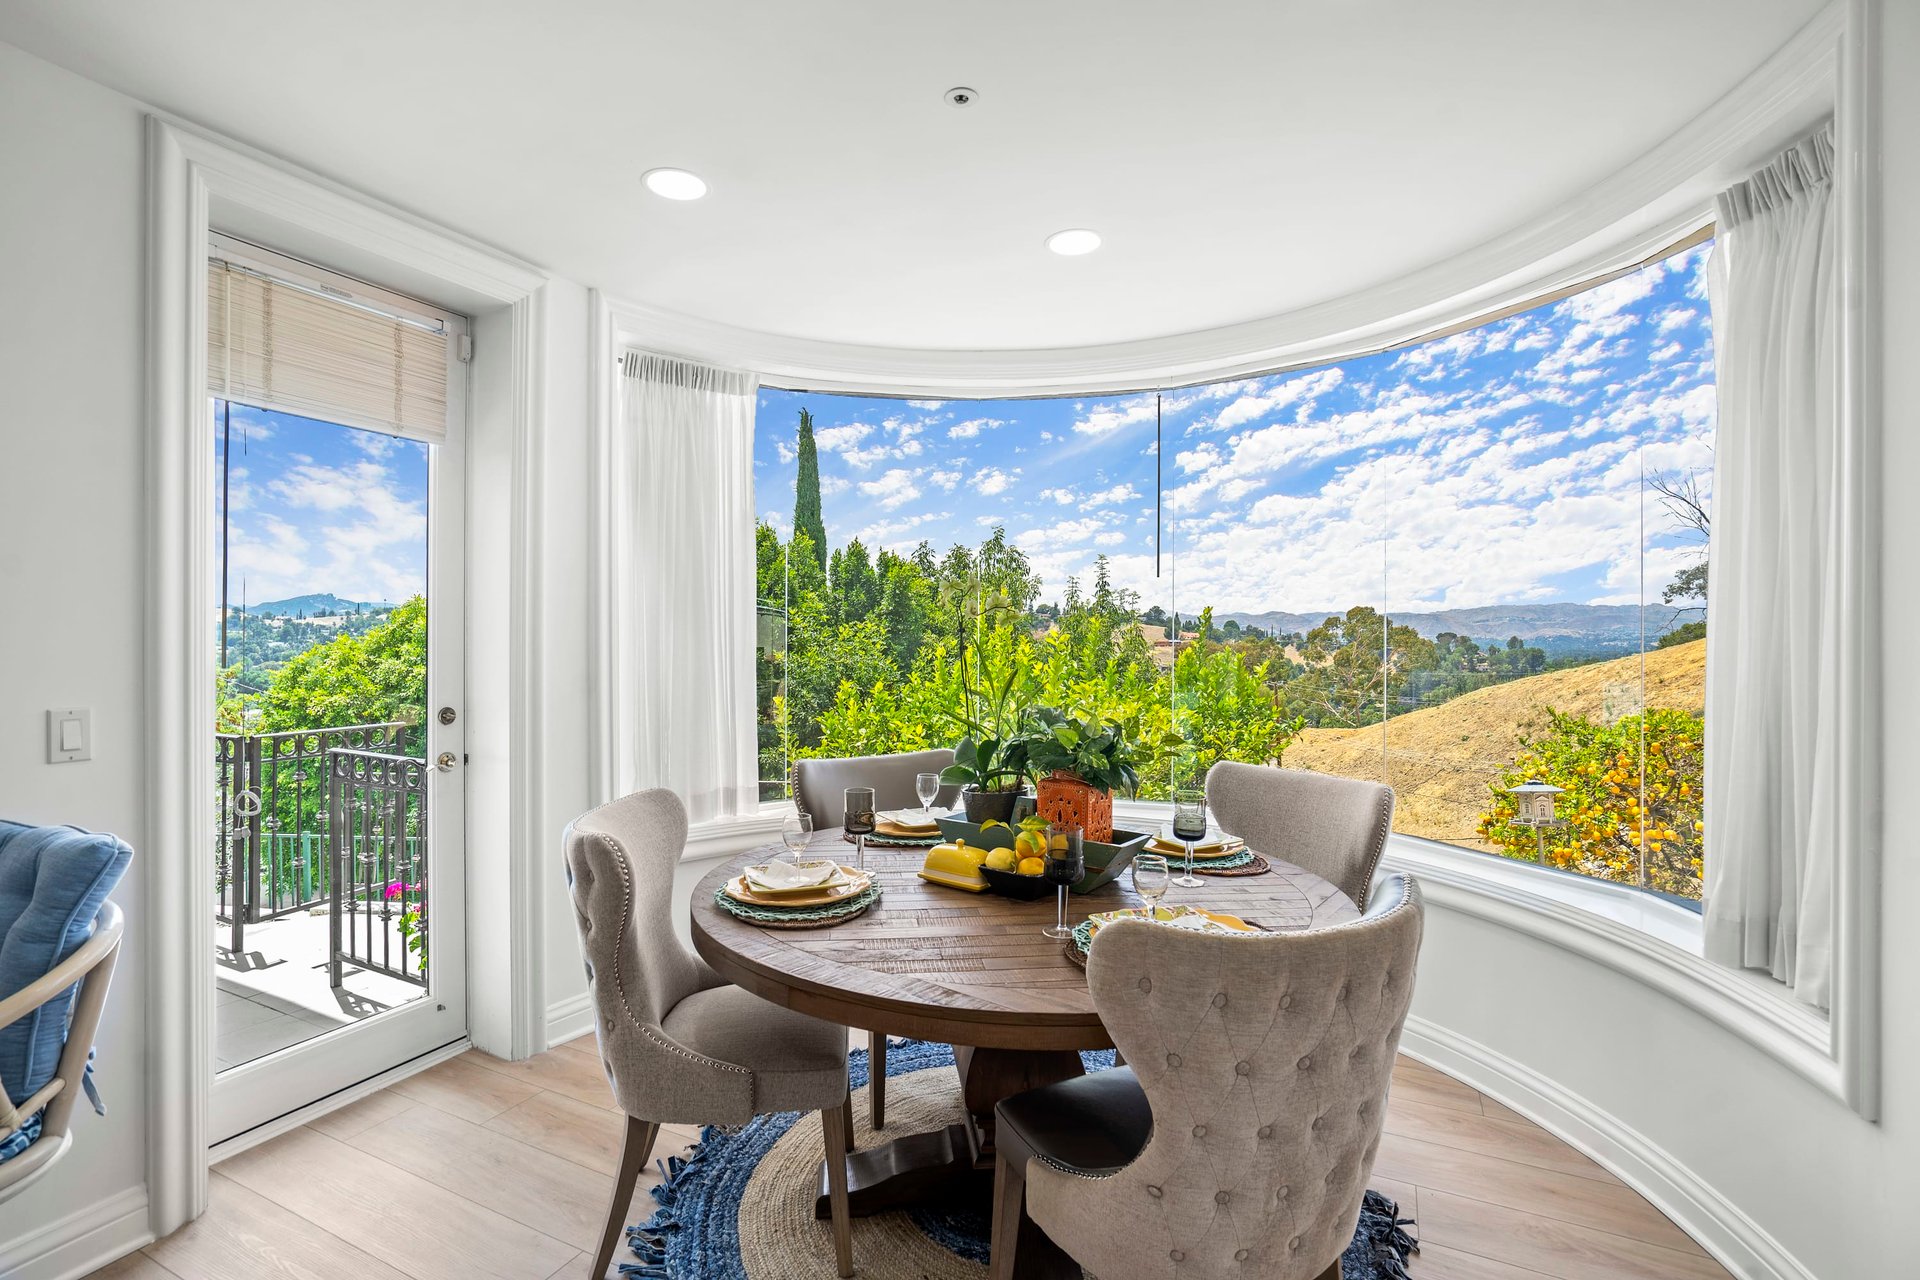
Dining area with a round set table beside curved windows overlooking gardens and rolling hills.
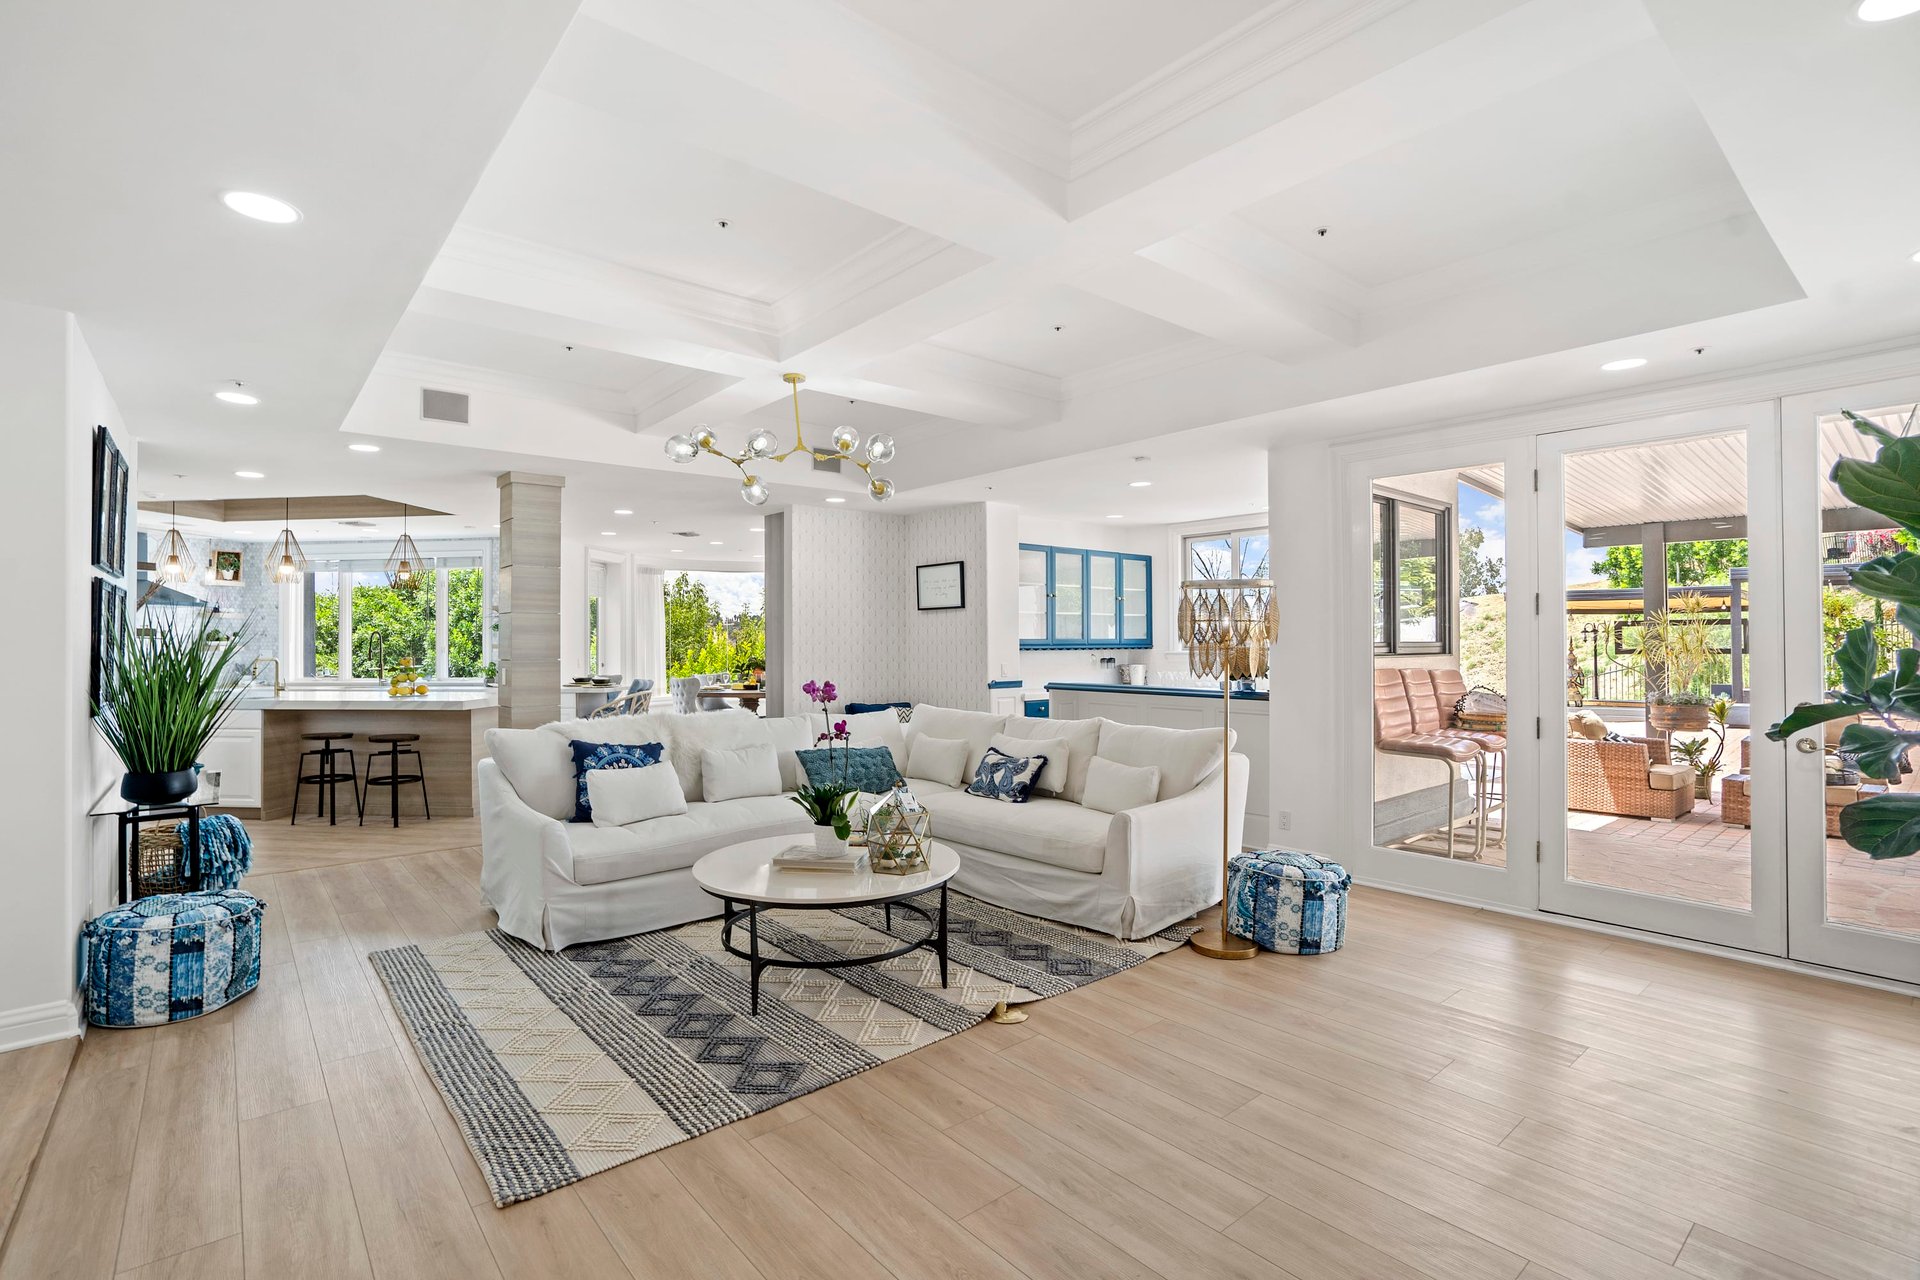
Open-plan living room with a white sectional, coffered ceiling, and glass doors to a patio.
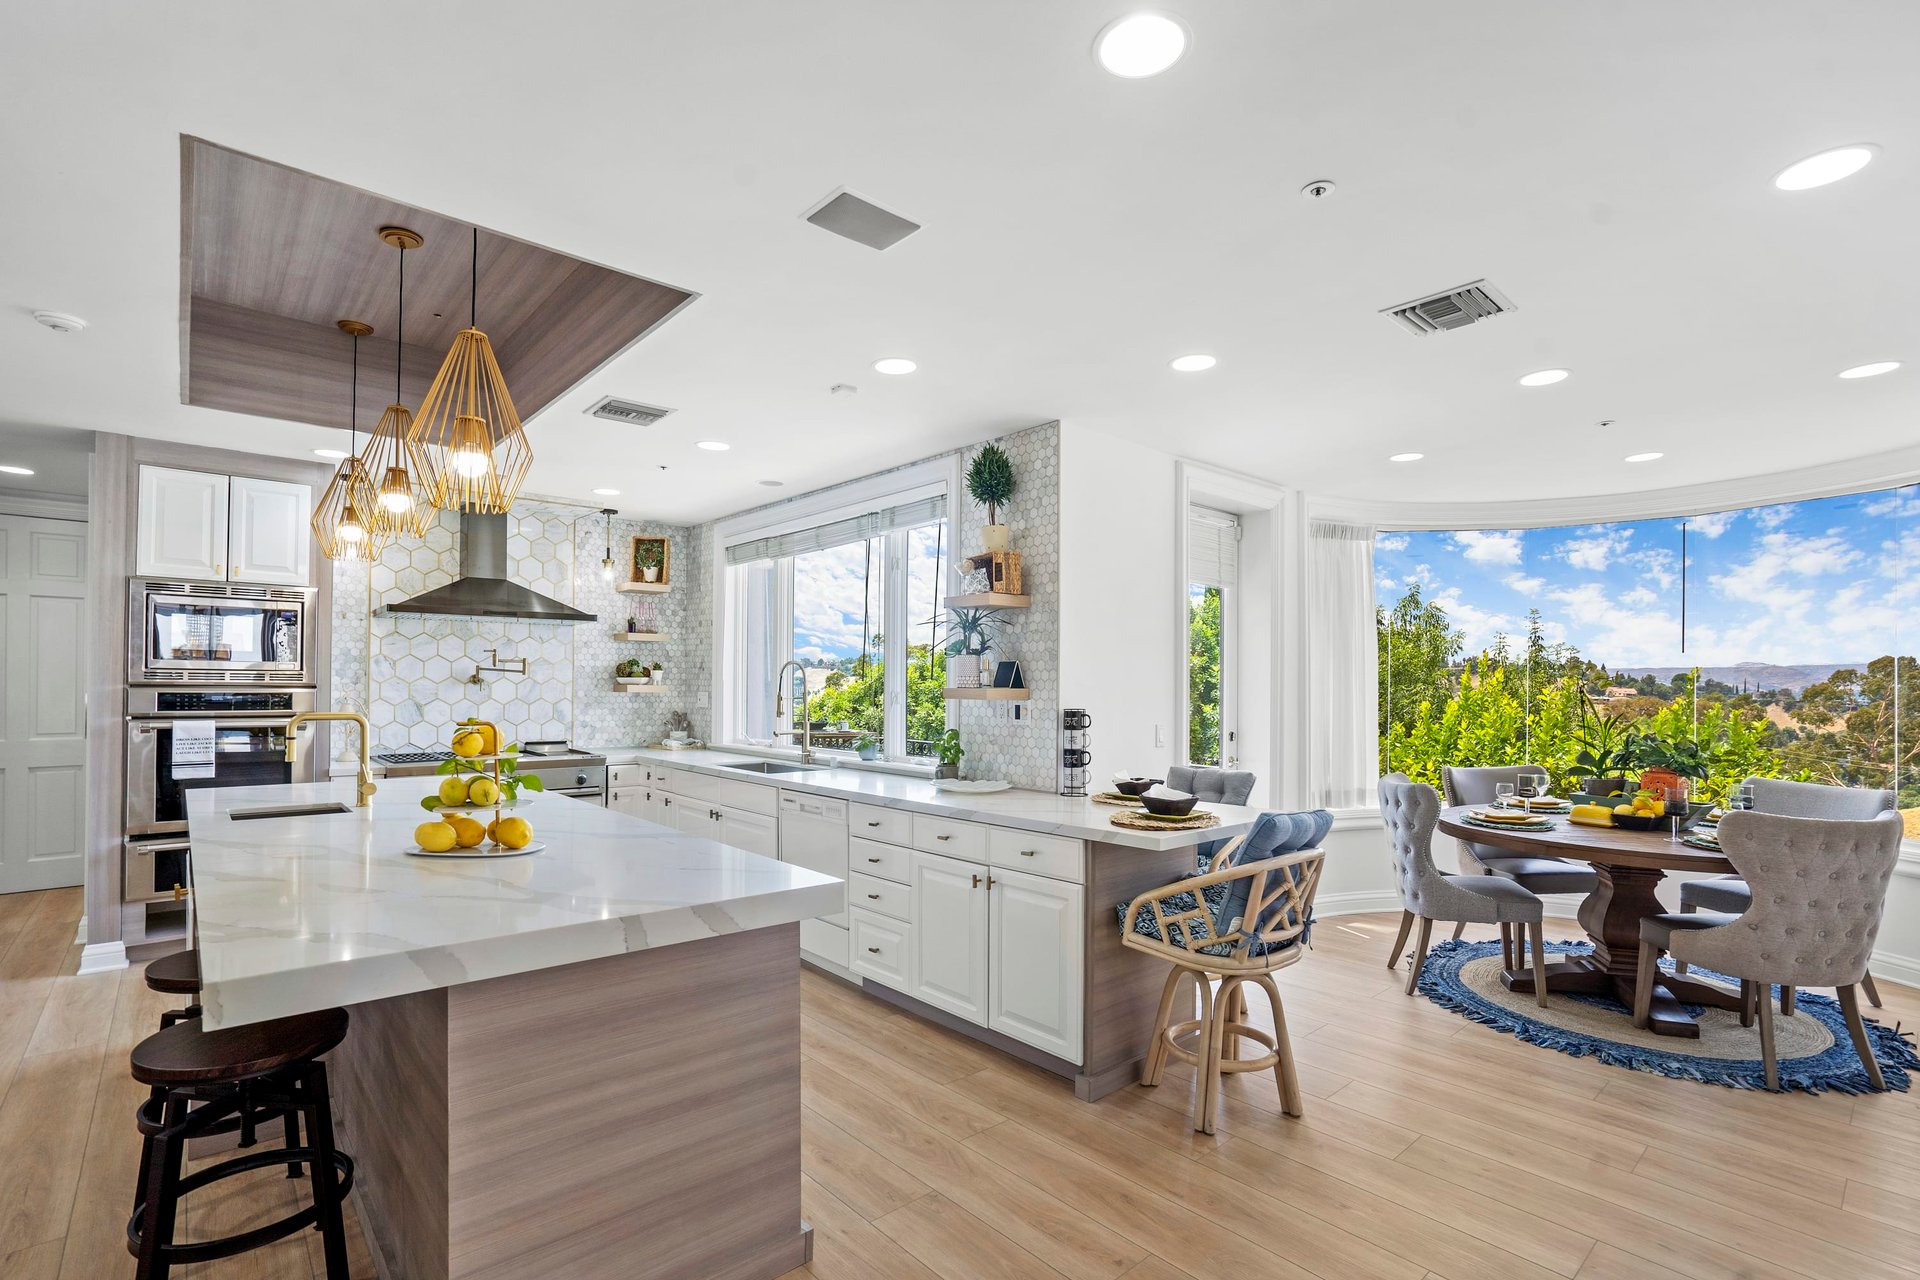
Open-plan kitchen with a marble island, gold pendant lights, and dining area overlooking greenery and hills.
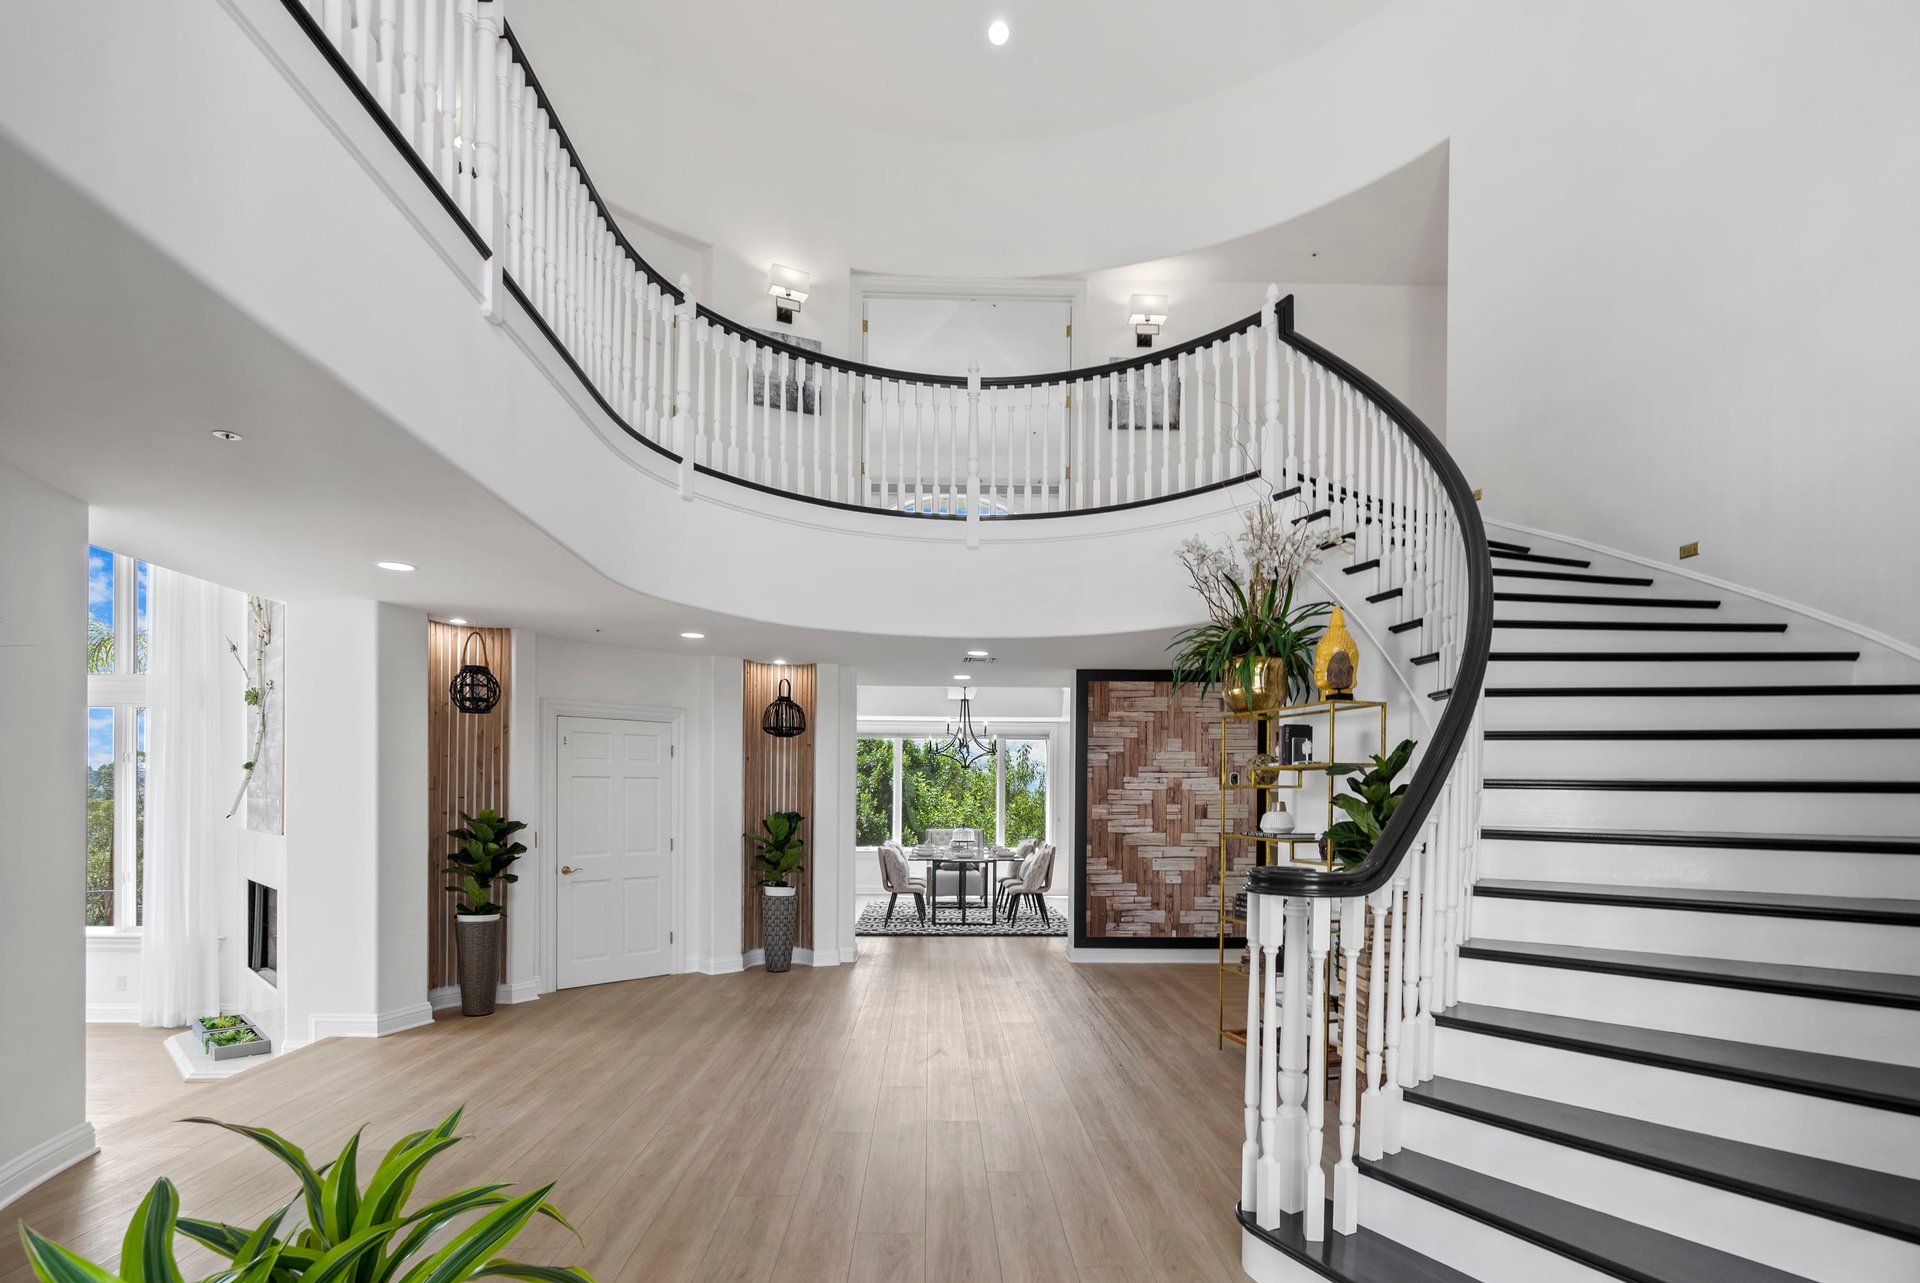
Home foyer with a sweeping curved staircase, white balusters, and black handrails
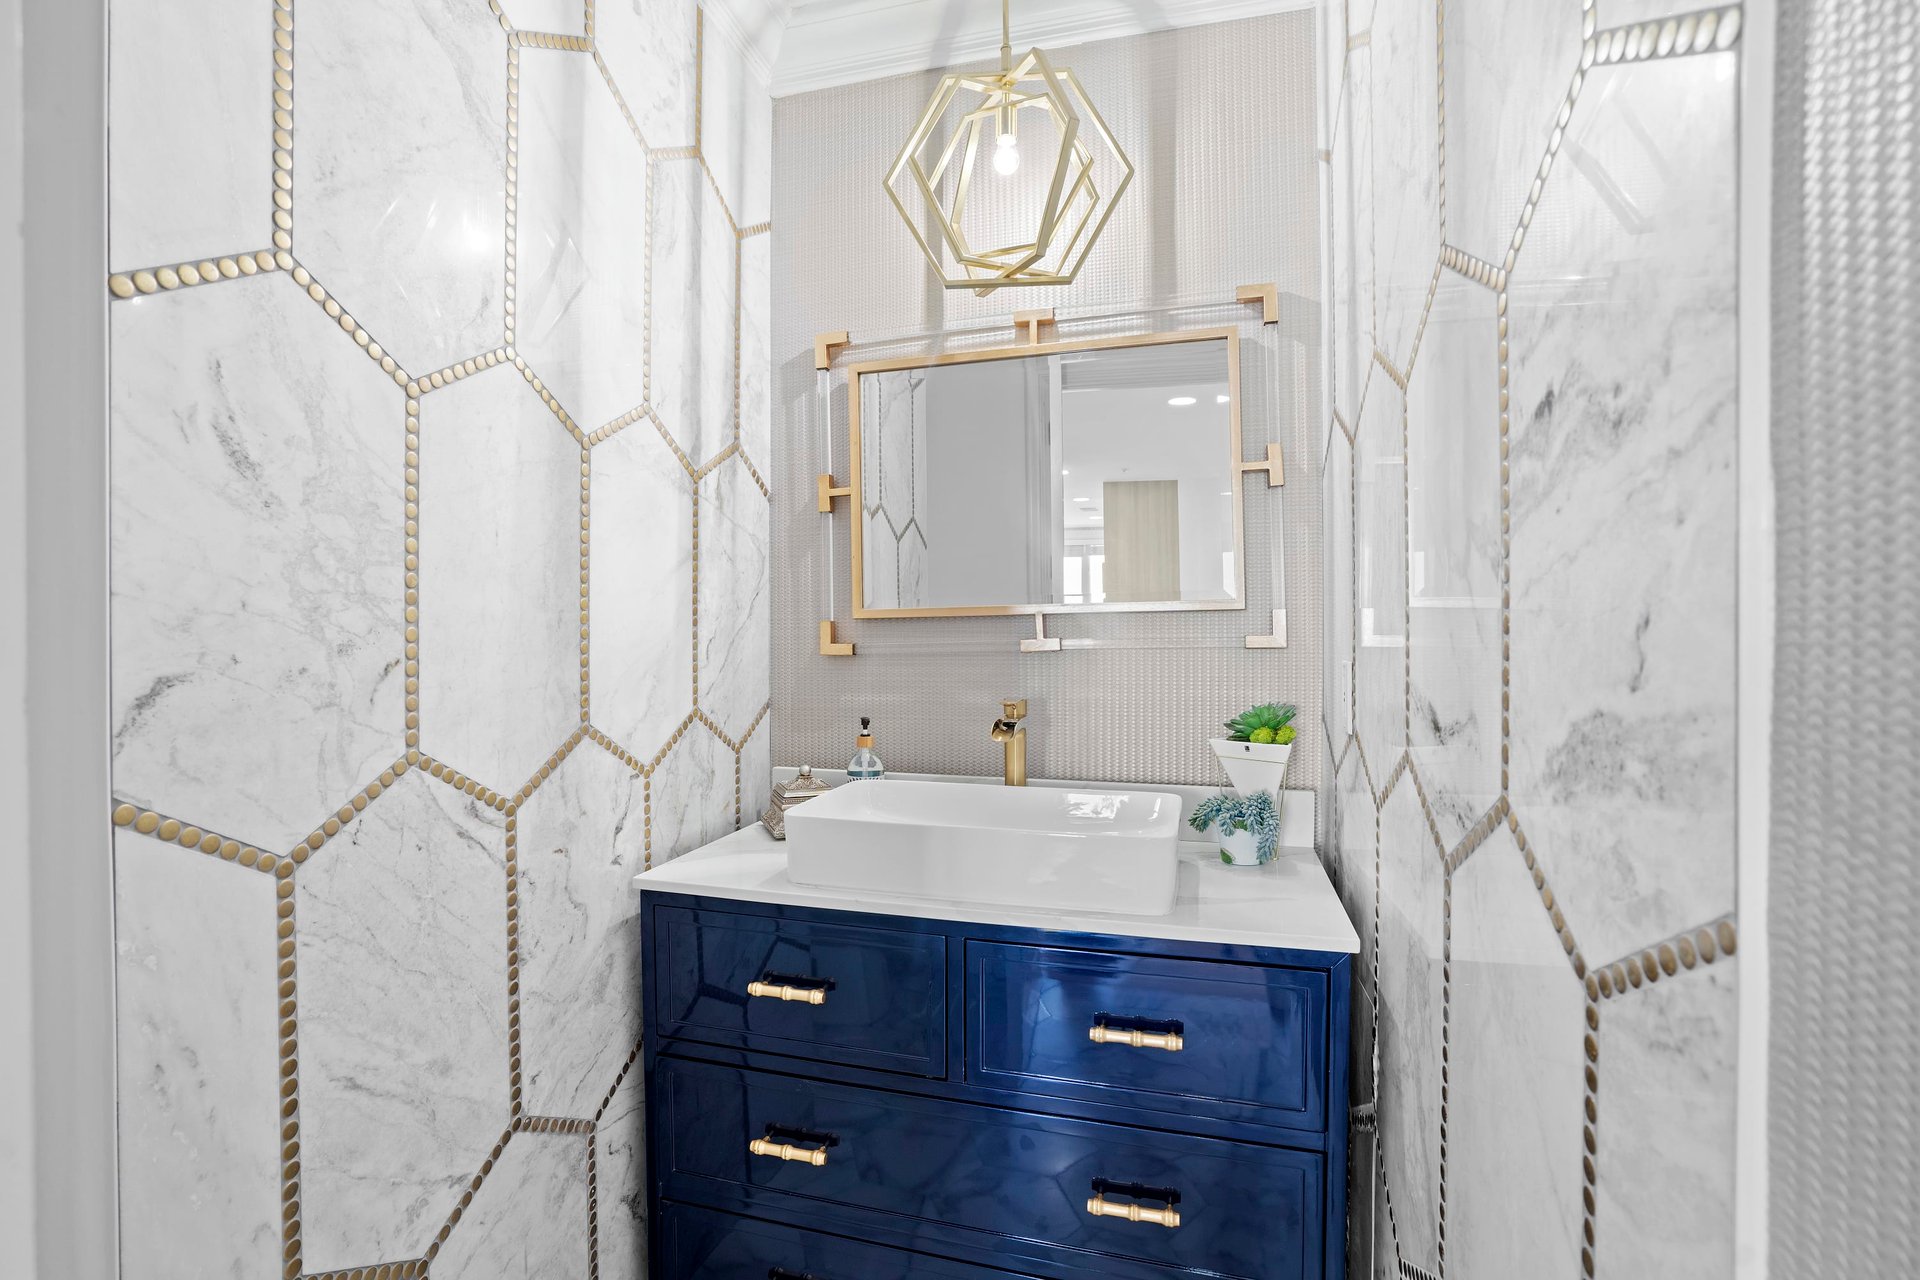
Bathroom vanity with a white vessel sink, navy cabinetry, gold fixtures, and marble hexagon tile.
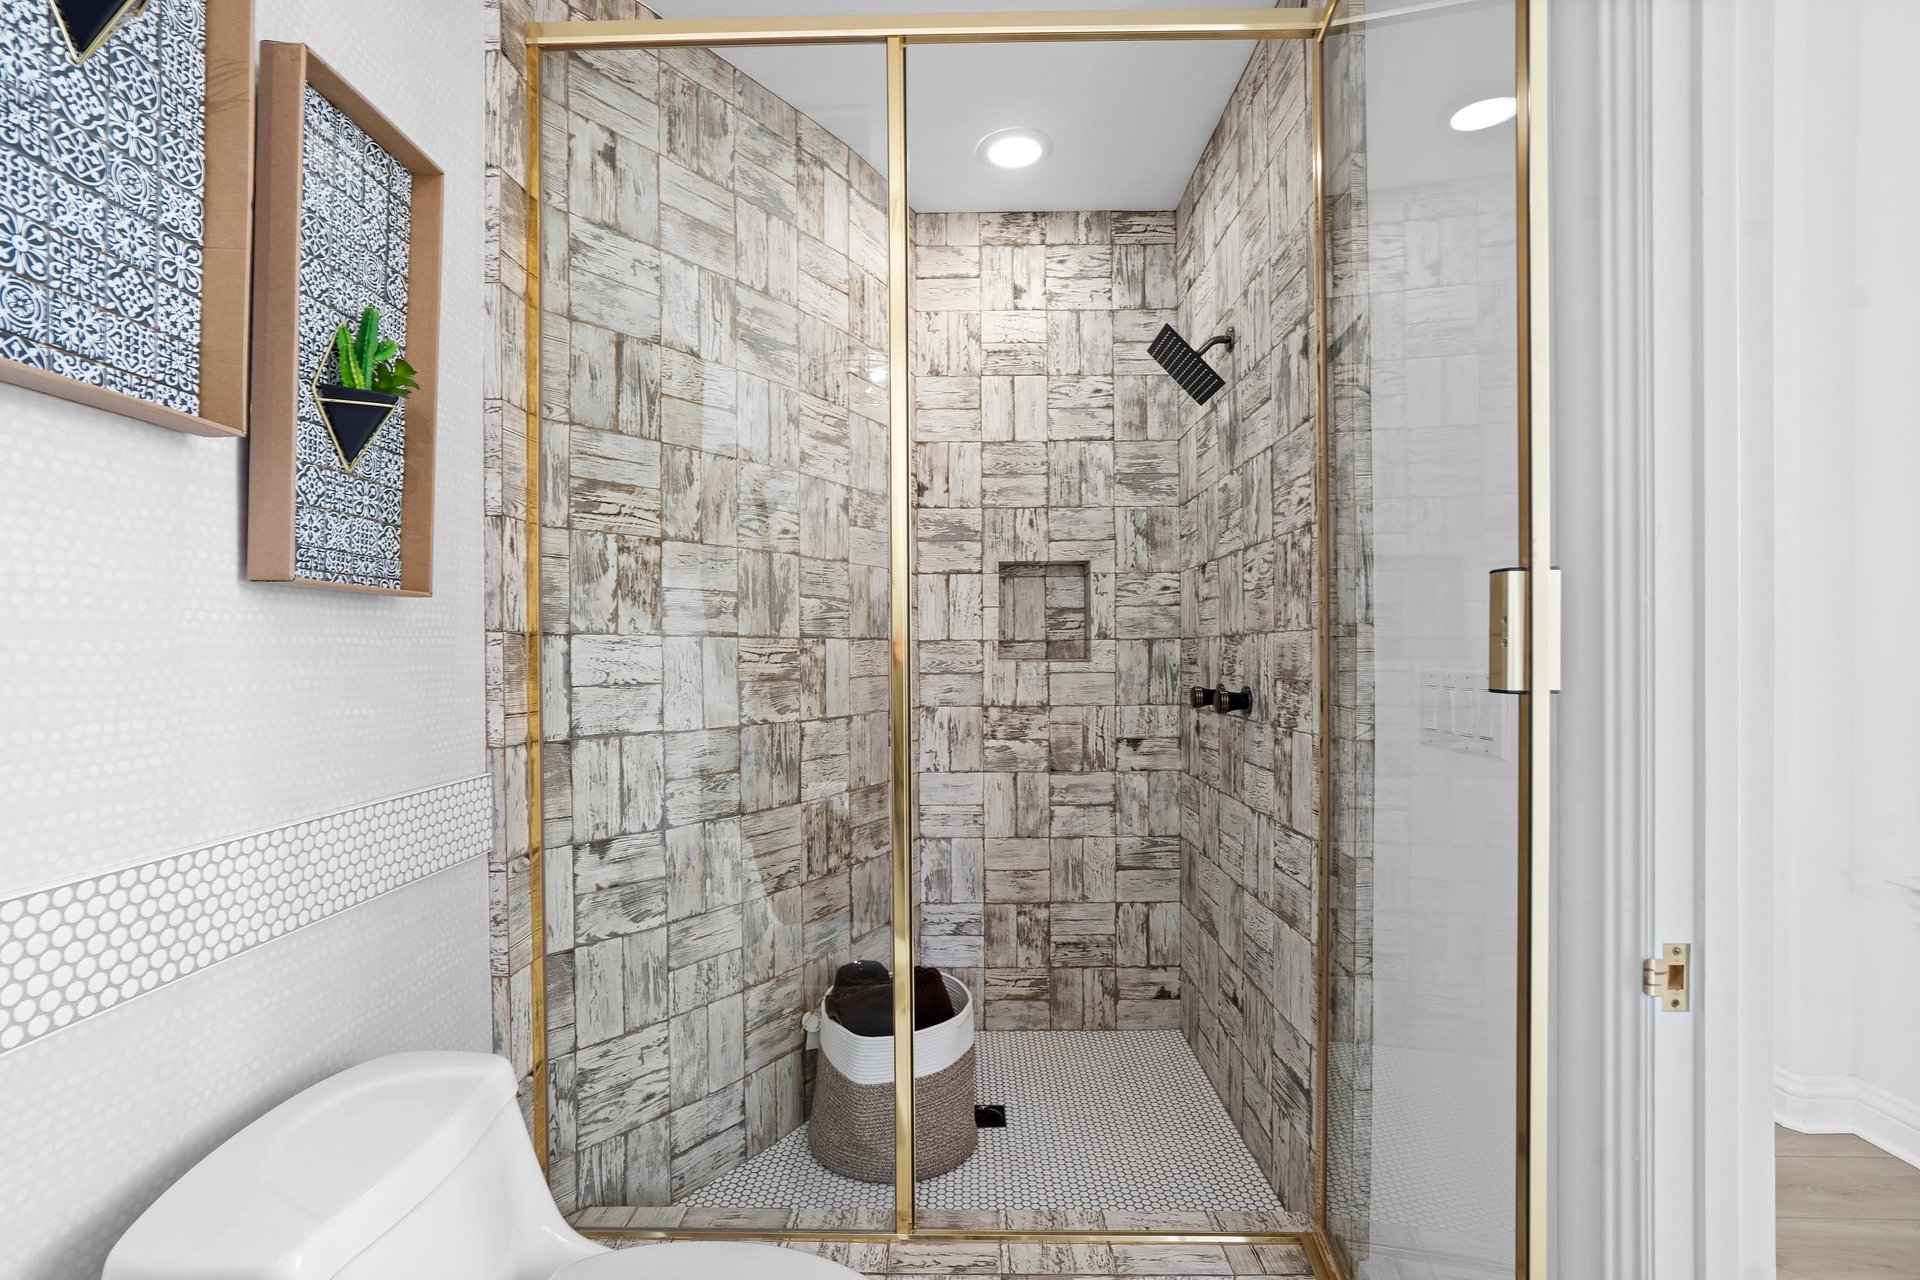
Bathroom shower with distressed gray tile, gold-framed glass doors, and a small potted plant.
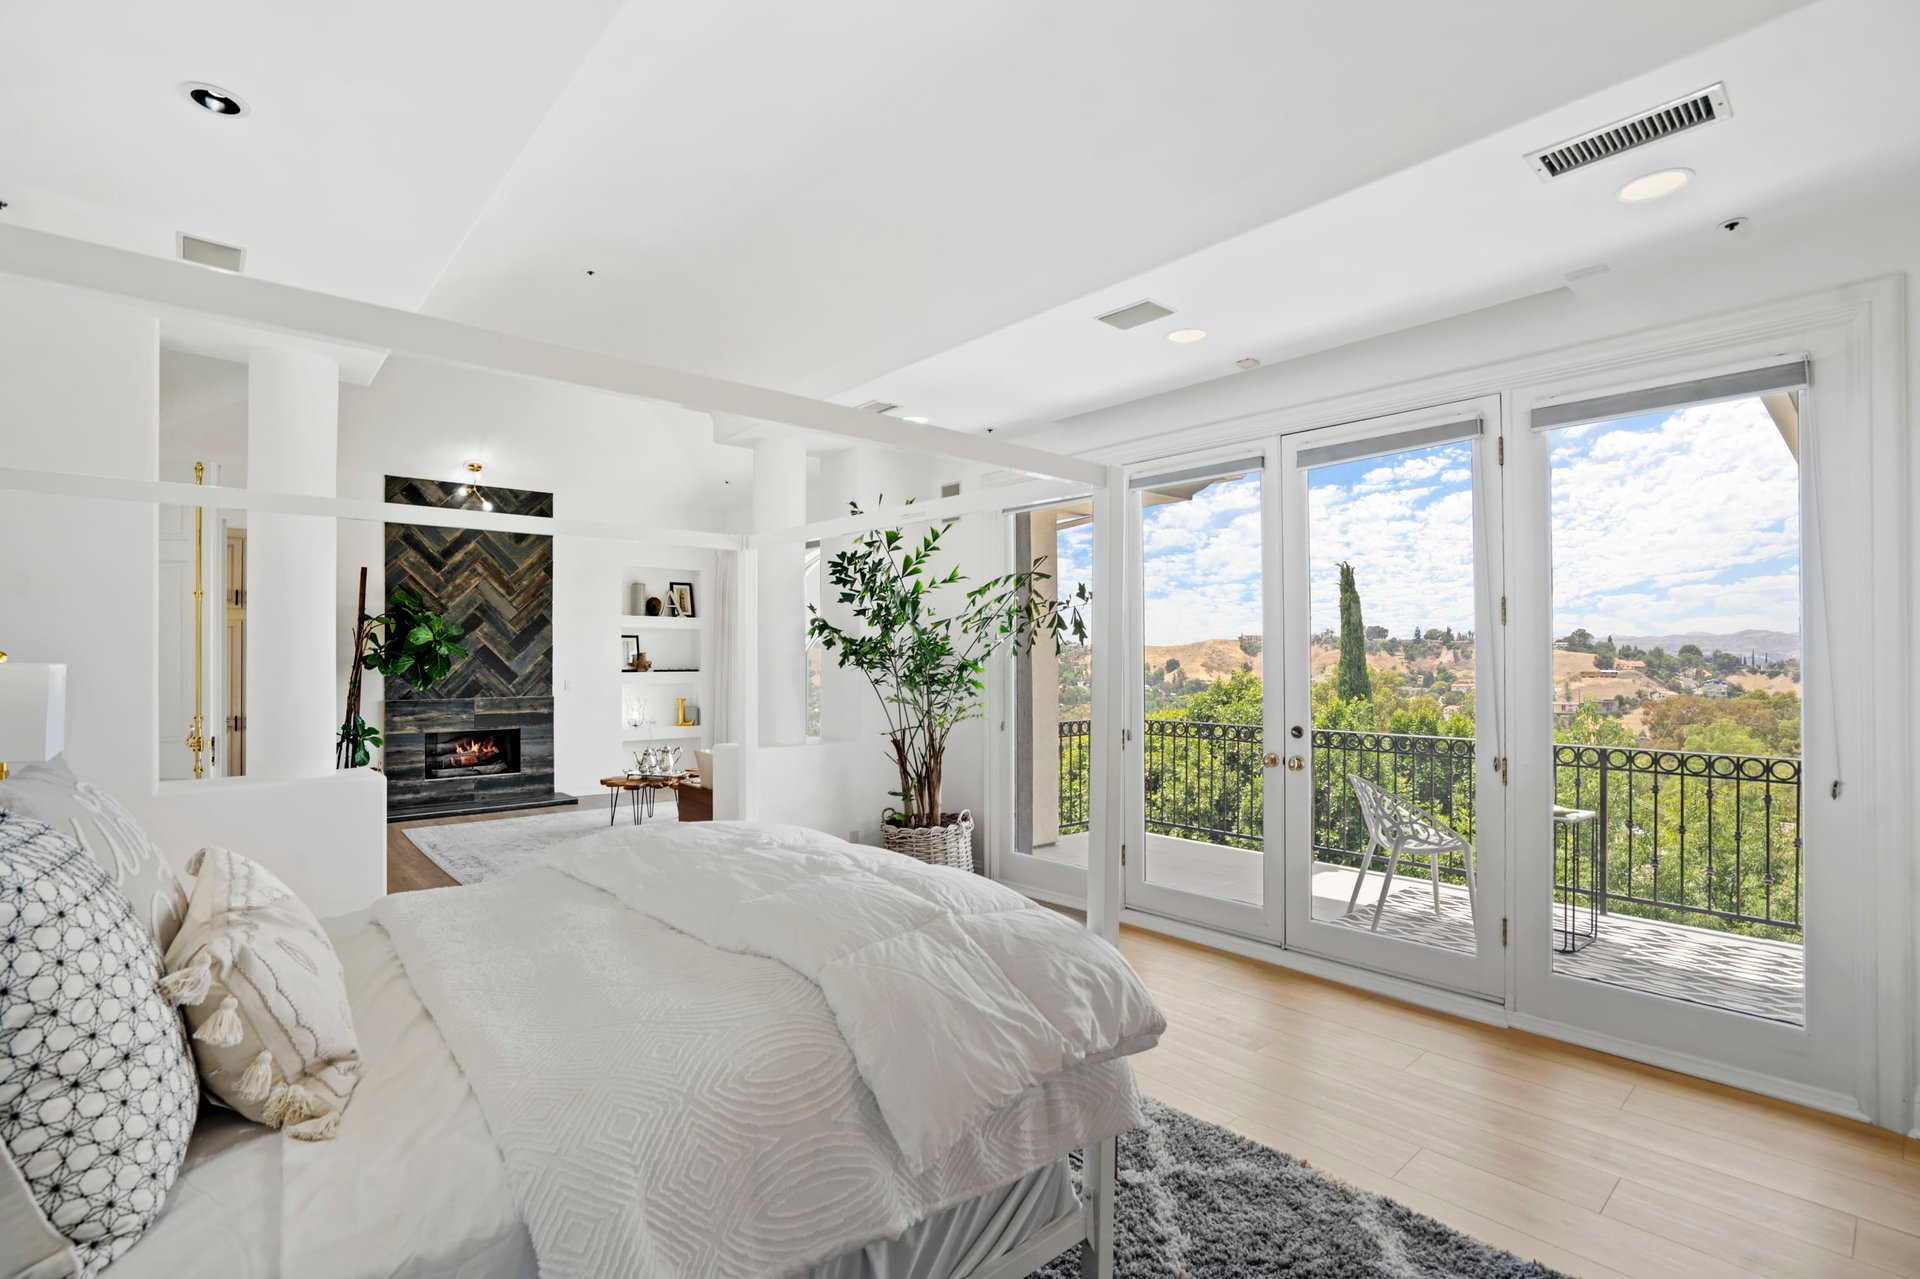
Bright bedroom with a dark fireplace and balcony doors overlooking green hills and homes.
SEE ALL PHOTOS
White stucco home with red tile roofs, palm trees, and a landscaped courtyard.
Home courtyard with an illuminated fountain, stone pavers, palm trees, and tall arched glass doors at dusk.
White stucco home with red tile roofs and arched windows, viewed from its broad driveway at dusk.
Living room with a tiled fireplace, blue built-ins, white seating, and a gold chandelier.
Living room with a dark herringbone fireplace and a large arched window overlooking hills.
Living room with tall arched windows, wicker seating, and a modern fireplace overlooking distant hills.
Dining room with a glass-top table, chandelier, fireplace, and windows overlooking greenery and water.
Dining area with a round set table beside curved windows overlooking gardens and rolling hills.
Open-plan living room with a white sectional, coffered ceiling, and glass doors to a patio.
Open-plan kitchen with a marble island, gold pendant lights, and dining area overlooking greenery and hills.
Home foyer with a sweeping curved staircase, white balusters, and black handrails
Bathroom vanity with a white vessel sink, navy cabinetry, gold fixtures, and marble hexagon tile.
Bathroom shower with distressed gray tile, gold-framed glass doors, and a small potted plant.
Bright bedroom with a dark fireplace and balcony doors overlooking green hills and homes.
Sold

21610 Medina Estates Dr

21610 Medina Estates Dr, Woodland Hills, CA 91364
$2,725,000
Sold Off-Market. For comp purposes only.

5
beds

7
baths

7,200 Sq.Ft. LIVING AREA

0.479 Acres lot

Features & Amenities

Interior

  • total bedrooms5
  • Total bathrooms7
  • full bathrooms7
  • Laundry room Inside
  • Flooring Hardwood
  • Fireplace Living Room, Family Room

Area & Lot

  • Status Sold
  • Date Sold March 15, 2021
  • Living Area7,200 Sq.Ft.
  • Lot Area0.479 Acres
  • MLS® ID21-704600
  • TypeResidential
  • YEAR BUILT1993
  • Architecture StylesSpanish
  • View DescriptionHills, Canyon, Mountains

Exterior

  • PoolNone
  • parkingDriveway
  • HEAT TYPEForced Air
  • AIR CONDITIONINGAir Conditioning
  • security FeaturesGated
  • other exterior FeaturesNone

Financial

  • Sales Price$2,725,000
  • Zoning LARE40

Work With Us

We pride ourselves on the expertise of always “knowing the numbers”, our ability to find off-market deals, and our 100% transparency and openness with our clients. We consistently go above and beyond to ensure all of our clients are satisfied, fully protected, and well-represented to the highest capacity.

Follow Us on Instagram